
Jackie.

My grandma Jackie is the inspiration for the Big Red Chair. She didn't talk much, but she always made a statement: with her outfits, with her furniture, with her taste in art. And her big red leather living room accent chair was no exception. She didn't just know how to pick a nice piece, she knew how to truly curate a space.
But besides being incredibly stylish and cool, she also very much knew what it meant to create a sense of home for her family and friends. Before she'd leave for her annual girls' trip to Palm Springs, she'd prep a Tupperware box for every meal my grandpa would eat while she was gone. We'd open the fridge and there it would be, stacked and labeled: Monday Lunch, Tuesday Dinner.
That's just how I want the design to feel. Cozy and organized. Walking into your remodel, you know I've got everything covered, and all you have to do is wait for your contractor to tell you it's time to come home.
When you come home, you should love how it looks, but you should love how it feels more.
I love design that’s functional and beautiful.
The best design is a blooming friendship between the character your house already has and the personalities of the people living in it.
The best designs aren’t necessarily the ones with the most expensive fixtures or over-the-top slabs. They’re spaces thoughtfully curated with purpose in mind.
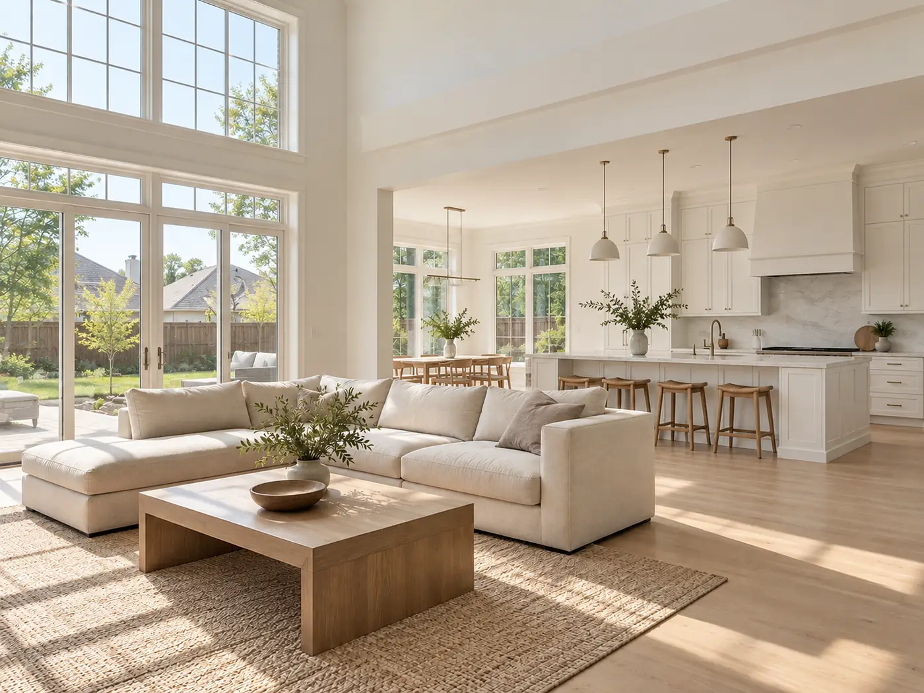
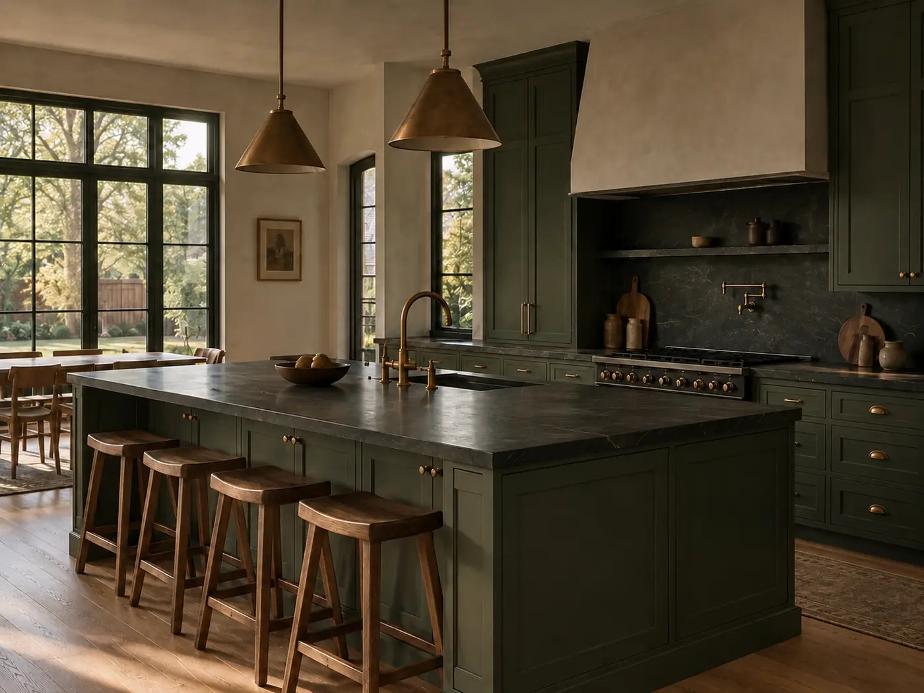
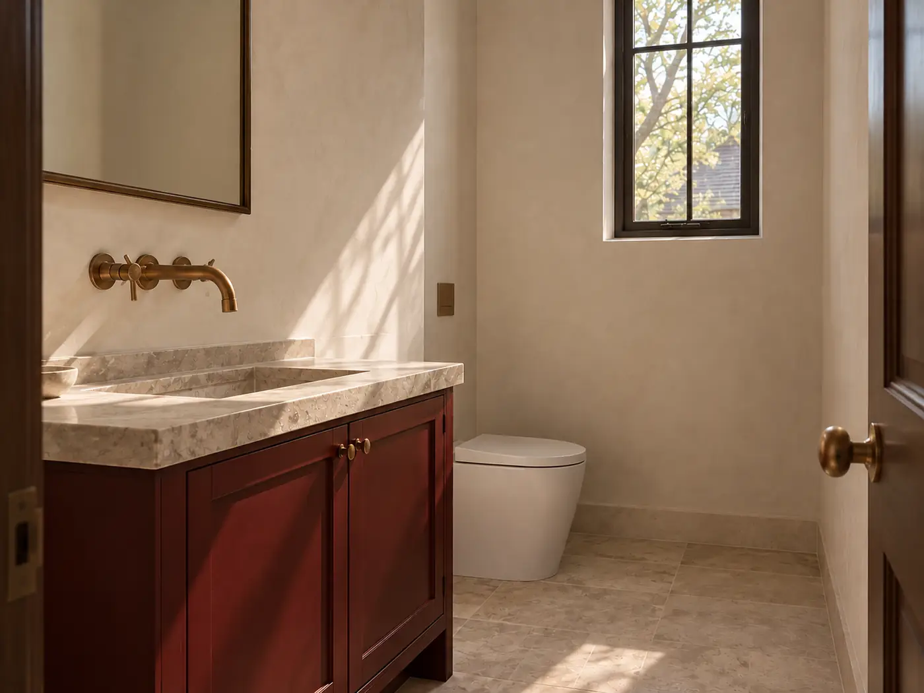
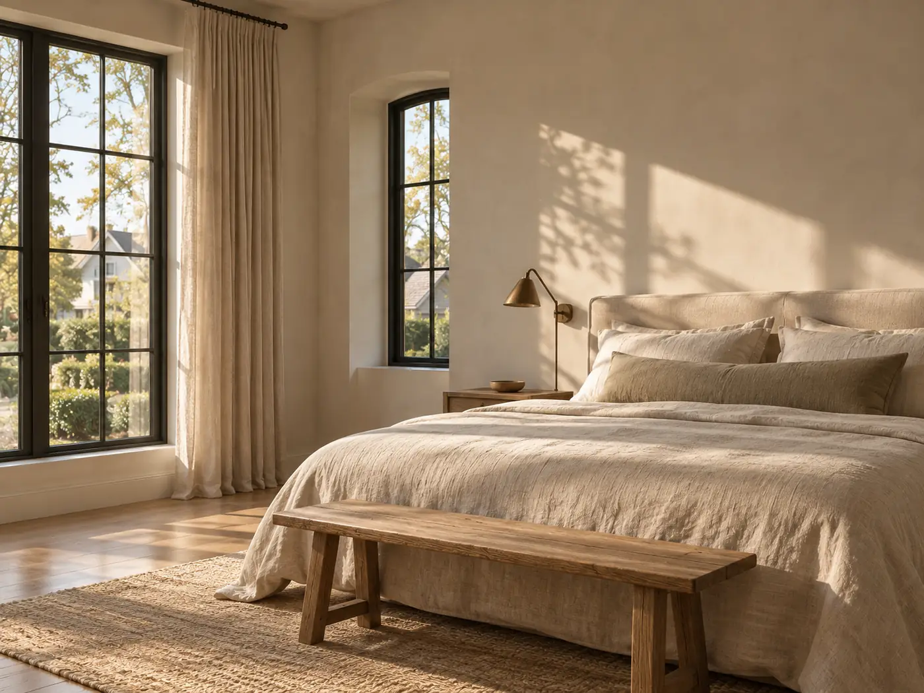
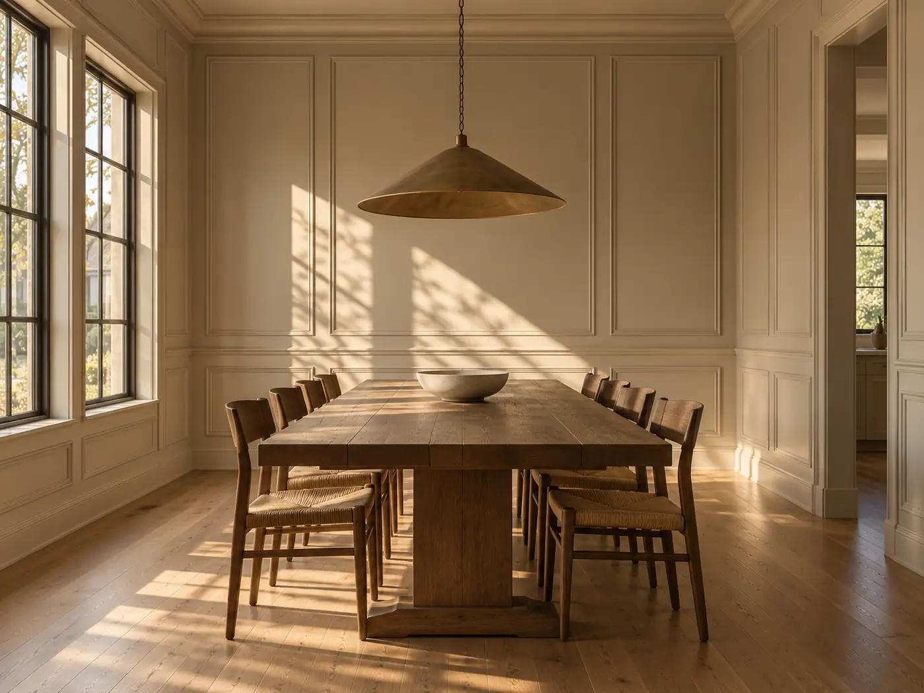
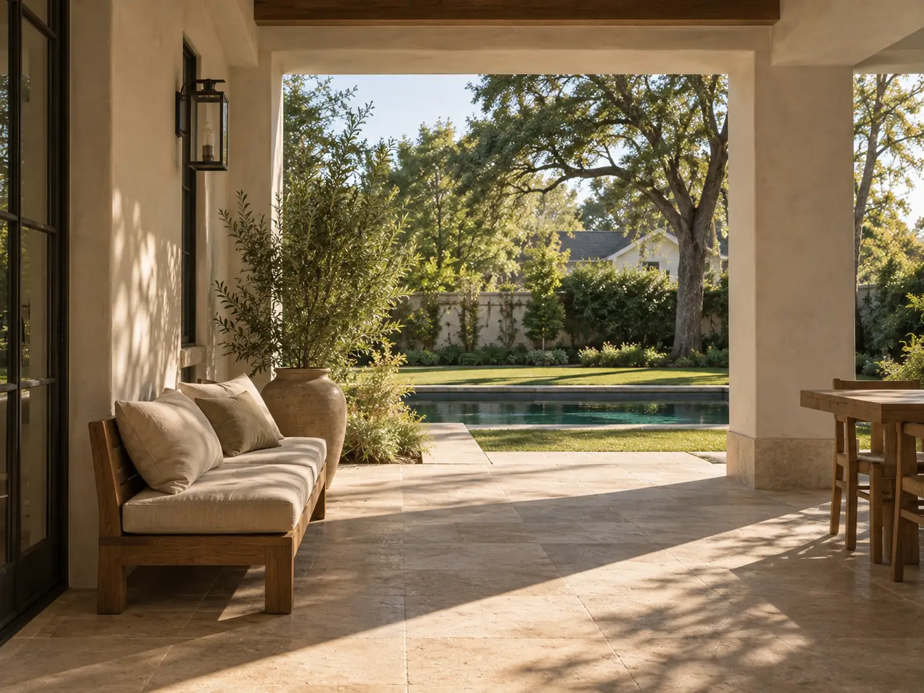
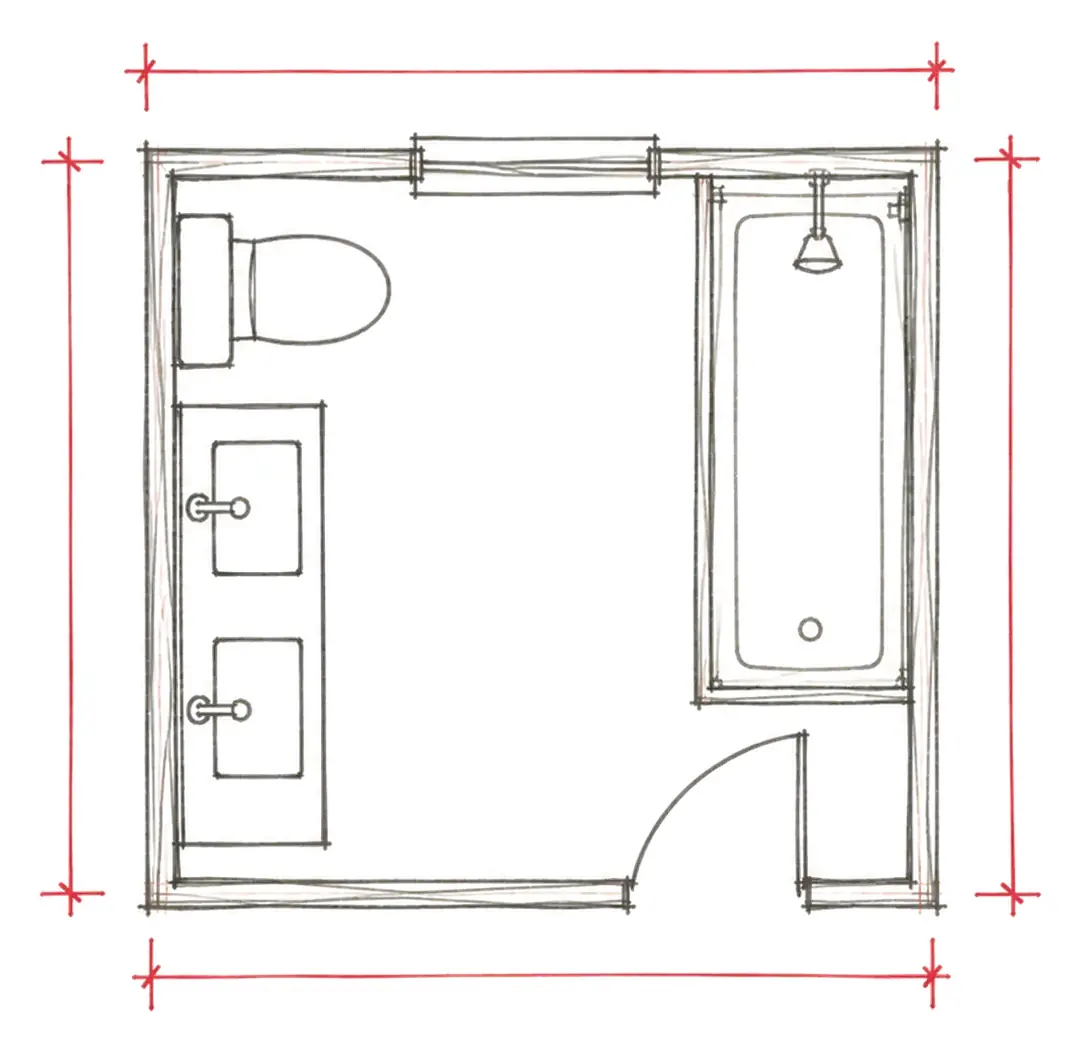
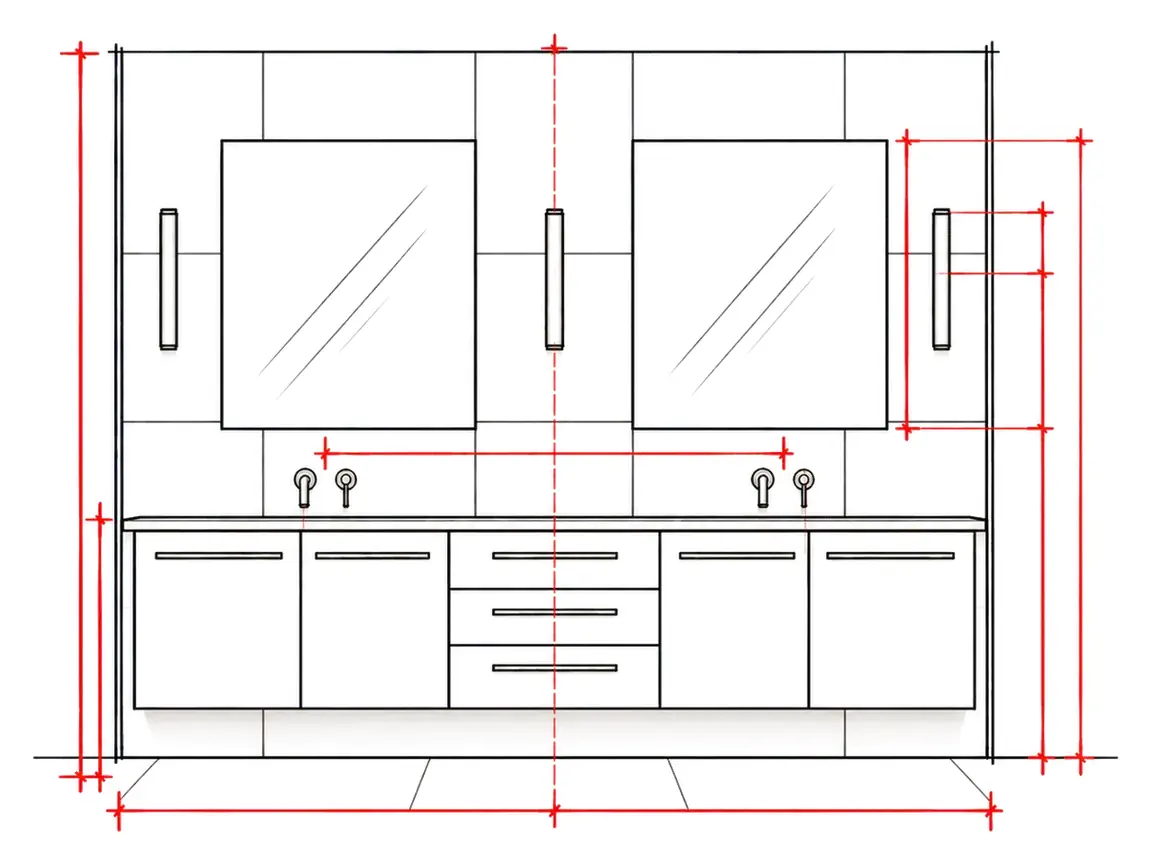
One design package, built for your project.
Everything comes together into a single document. It's what the homeowner approves and what the contractor builds from, so both sides are working off the same thing instead of a text thread and a pile of screenshots.
The space as it exists today, measured and drawn. Every decision after this one is based on something real instead of a guess.
The new layout. Usually two or three options when the right answer isn't obvious yet, so the choice gets made on paper and not on site.
Finishes, fixtures and fittings chosen and specified. Real products, not allowances to be sorted out later.
Every wall that matters, drawn to scale. Cabinetry, tile, fixtures and heights, so the crew isn't deciding those in the moment.
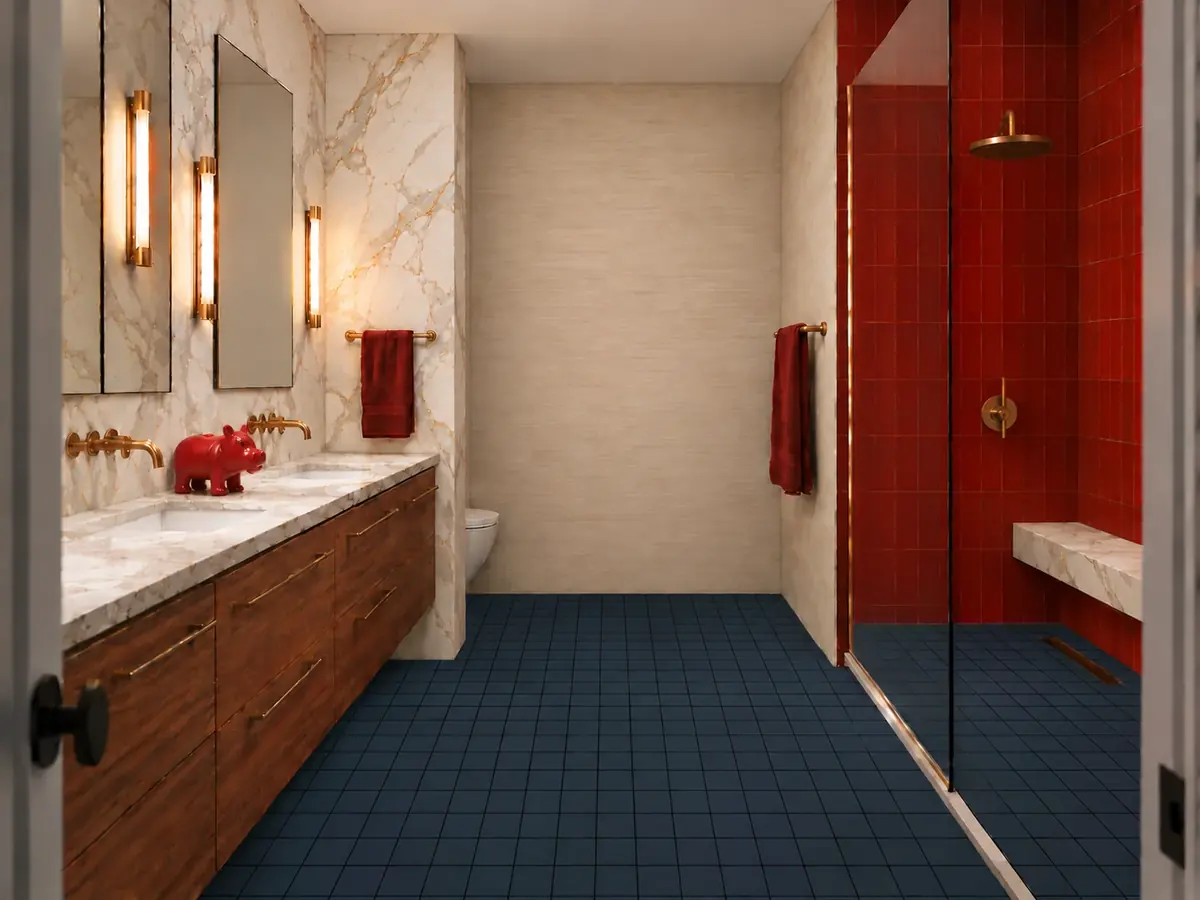
So nobody is approving something they can't picture, and nobody is surprised at the end.
Every item with model numbers, quantities and where it comes from.
Digital and printed, delivered to the jobsite. The client has a reference, and the contractor onsite has something he can really read when his hands are full of thinset.


Have a Seat
Tell me more about your remodel & I’ll customize the quote to fit your project.
A little about my project
The more you tell me, the closer the first number will be.